Save energy, save money, save the environment.

Your accountRENTAL COMPLIANCE / VICOpening workspace

PROPERTY MANAGER / VICTORIA

Your rental
work queue.

Opening your saved property files…

DECISION FILE / 001PRESTON, VICTORIA
01 / RECOMMENDATION OWNER DECISION NEEDED

Check the site before choosing a cooling system.

A reverse-cycle system may address the main living area, but the electrical scope and existing equipment are not yet verified.

RECOMMENDED NEXT STEPArrange an installer site assessment and like-for-like quotes

SAMPLE PROPERTY · RENTAL UPGRADE

Preston,
Victoria.

One property. One clear next step. The evidence and trade-offs stay attached to the decision.

ILLUSTRATIVE LAYOUT
12.0 × 9.6 mFootprint115.2 m²Gross plan area2.7 mWall height
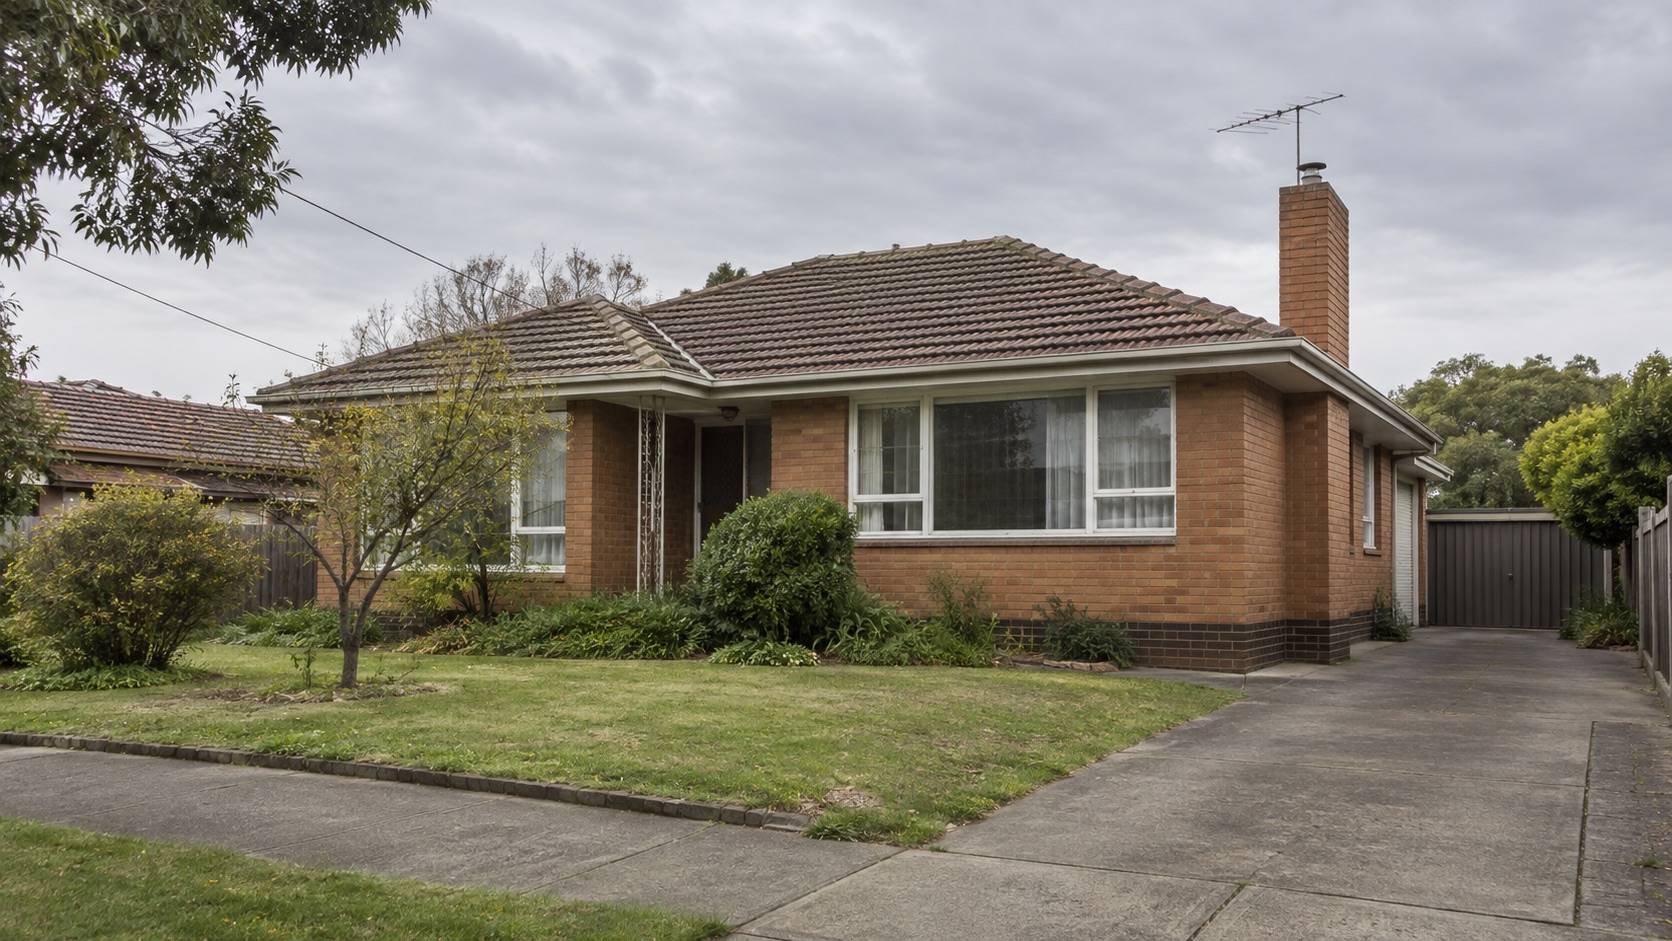
SAMPLE DIMENSIONS · NOT MEASURED FROM THE PROPERTY PHOTO

Try the prepared 3-bedroom plan, or start with your own. JPG / PNG for 3D modelling; PDF accepted as reference. Up to 15 MB. Files stay in this browser.

01 / TRIGGERNew agreement planned
for April 2027

In this sample, the cooling requirement may be triggered at the start of a new agreement.

02 / EVIDENCETwo important gaps

Existing cooling and the electrical scope need verification before an installation decision.

03 / QUOTESNot yet like-for-like

Two illustrative quotes differ in what they include. Price alone is not a useful comparison.

This is an advisory tool to help you customise which upgrades are most suitable for your home.View Victorian standards ↗
DECISION FILE / 00102 / EVIDENCE

WHAT THE FILE KNOWS

Evidence
before advice.

Every decision should show its source, confidence and remaining gaps. A photo can inform the file; it cannot verify a hidden system or certify compliance.

CURRENT READINESS2 of 4 inputs ready

The next best action is an installer site visit—not an automated pass or fail.

01

Agreement timing

Manager-provided date · New agreement planned for April 2027

PROVIDED
02

Preliminary installer quotes

Two sample quotes available · scope differs

PROVIDED
03

Existing cooling

Not confirmed from inspection notes or a qualified site check

NEEDS CHECK
04

Electrical capacity

Switchboard and installation requirements need a trade assessment

NEEDS CHECK
+

Property floor plan

Optional supporting evidence · request a plan from the owner, including dimensions if available. A scaled layout can support room and placement discussions.

OPTIONAL
DECISION FILE / 00103 / QUOTES

PRICE IS ONLY PART OF IT

Compare
the scope.

The two sample offers look similar at first. The gap is in electrical work and site assumptions—not just the number at the bottom.

DECISION STATUS / NOT COMPARABLE YETAsk both installers for the same scope after a site visit.
QUOTE / AILLUSTRATIVE

Installer A

$3,920

3.5 kW reverse-cycle split system

  • Supply and standard installation included
  • Removal of existing unit not specified
  • Electrical upgrade excluded
QUOTE / BILLUSTRATIVE

Installer B

$4,340

3.5 kW reverse-cycle split system

  • Supply and standard installation included
  • Switchboard inspection included
  • Any upgrade priced after inspection
See the comparison questions

Before approval, confirm the exact model and relevant heating/cooling rating, installation location, electrical work, disposal of existing equipment, warranty, rebates and any exclusions. Ask each installer to price the same written scope.

No supplier recommendation can be made from these illustrative quotes alone.

One approval now can authorise the next step, without committing the owner to an installation quote.

Preview owner decision
OWNER VIEW / FILE 001PRESTON, VICTORIA
YOUR PROPERTY · YOUR NEXT STEP

Make the
next move
with confidence.

We recommend an installer site assessment and revised, comparable quotes before you choose equipment or approve installation.

01 / DECISION REQUESTED

Approve a site assessment and revised quotes

This authorises the manager to organise the next check. It does not approve either installation quote shown in this sample.

AWAITING YOUR RESPONSE
WHY THIS STEP

The two quotes are not ready to choose between.

Electrical capacity and existing cooling need checking. Once the scope is confirmed, you can compare a revised price and make an installation decision.

WHAT IT MAY COST

No installation spend approved here.

The illustrative quotes are $3,920 and $4,340, with different exclusions. Confirm any assessment fee with the manager before booking.

WHAT YOU WILL RECEIVE

A clearer yes-or-no decision.

A site finding, comparable quotes, inclusions and exclusions, and an updated recommendation with its evidence.

Prototype only. This interaction does not send an approval or contact an installer.

NEW DECISION FILEGUIDED INTAKE / 3 STEPS

START WITH WHAT YOU KNOW

A better
decision
starts here.

Three short steps. You can leave gaps for a qualified reviewer—there is no need to guess.

STEP 1 OF 3
01 / PROPERTY

Which home are we looking at?

For this prototype, use a sample address if you prefer.

Approve the next check?

You are authorising a site assessment and revised quotes in this demonstration. No message will be sent, and no installation or payment is approved.

What would you like clarified?

This is a draft interaction. Nothing will be sent.

What would you ask for?

Ask the owner for an existing property floor plan, preferably with dimensions. A rental or sales plan can help; they can continue without one.

Also request confirmation of existing cooling and an installer check of electrical scope. This prototype does not send these requests.

From plan to perspective.

Explore the sample layout, with illustrative dimensions.

SAMPLE READY · 12.0 × 9.6 m · 115.2 m²
The scale and walls are already prepared. Select “Convert sample to 3D” to see the result.

01 / SET THE SCALE

Mark two ends of a known length on a flat, undistorted plan, then enter its measured distance.


02 / CONFIRM THE WALLS

Tap each outside corner in order. Finish the outline, then add internal walls in pairs.

Keyboard: focus the plan, use arrow keys to move the crosshair, Enter to place a point. Hold Shift for larger steps.


2.7 m is a starting assumption. Enter a measured height for your property.

Dimensions are calculated from your scale and tracing. Confirm them on site before sizing equipment or ordering work. Wall thickness, openings and additional storeys are not modelled.